
Listing Courtesy of: BRIGHT IDX / Listed By: Wendell Huyard, Coldwell Banker Realty
107 Broad Akron, PA 17501
Active (2 Days)
$439,500 (USD)
OPEN HOUSE TIMES
-
OPENSun, Aug 301:00 pm - 3:00 pm
Description
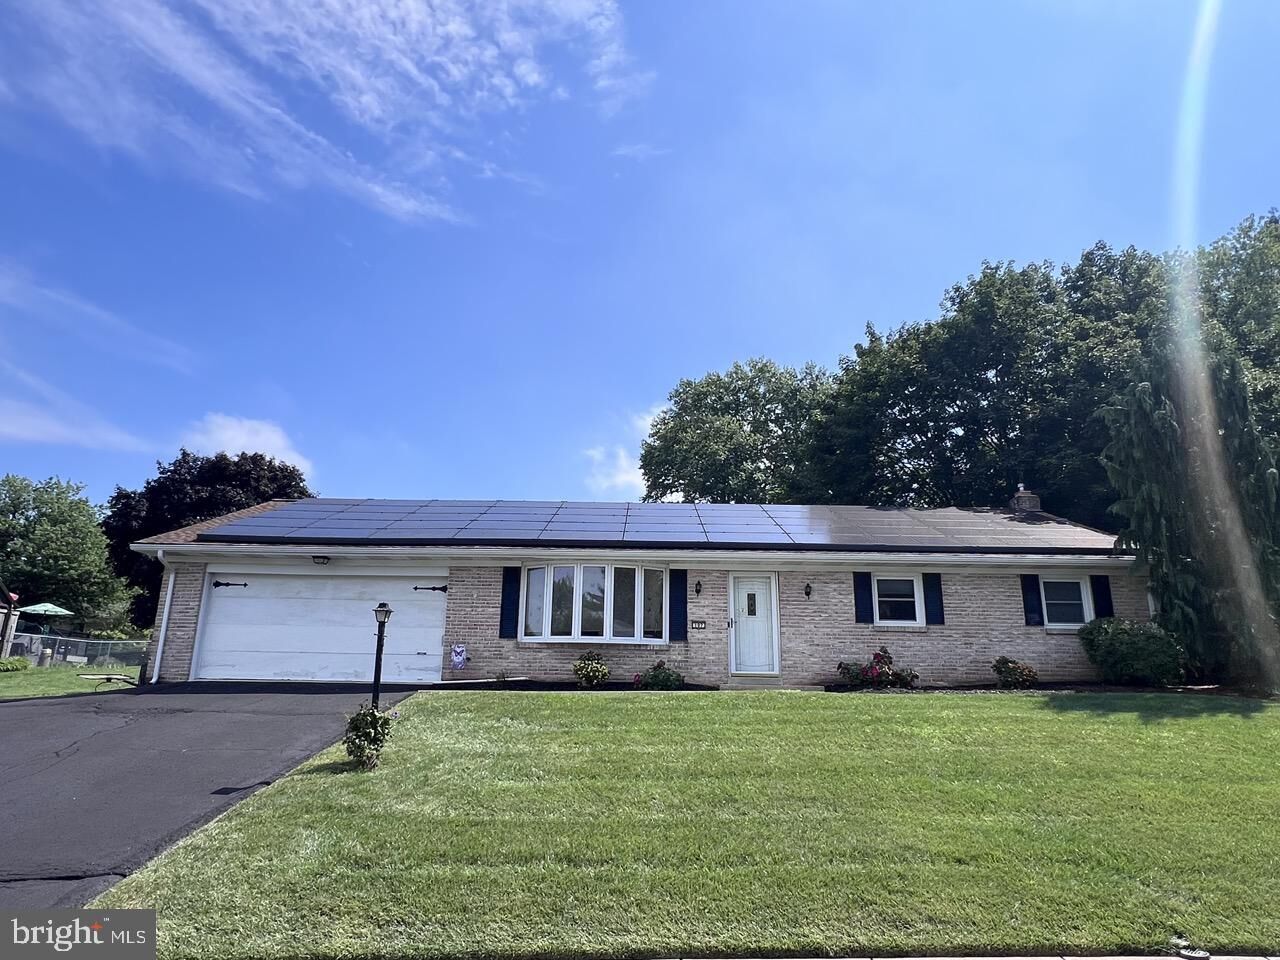
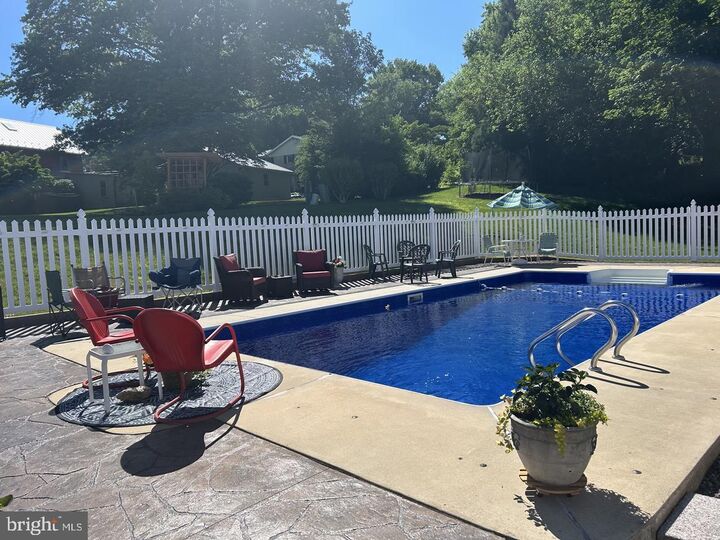
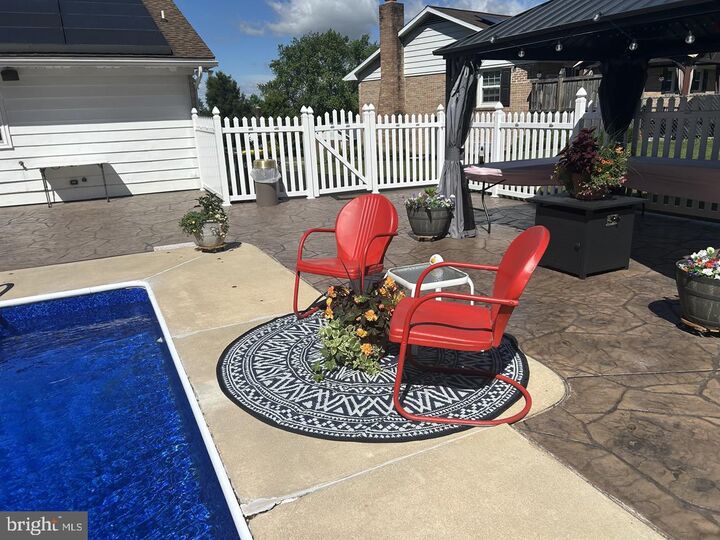
Welcome to 107 Broad Street, where easy one-floor living meets a backyard made for summer. This well-maintained Akron rancher offers an open floor plan with hardwood floors, abundant natural light, and patio doors that carry everyday life right out to the swimming pool. The stamped-concrete pool surround creates a great space for sunny afternoons, outdoor meals, and evenings with friends, while the sunroom just off the pool area provides a comfortable place to relax while still feeling connected to the outdoors. The main level includes three carpeted bedrooms, a recently renovated full bathroom, an additional half bath, and first-floor laundry. Replacement windows, central air, forced-air heat, and an attached two-car garage add the practical comforts buyers are looking for. Downstairs offers much more than storage, with a fourth bedroom, second kitchen, and large family room featuring a fireplace with a pellet stove—ideal for movie nights, game days, guests, hobbies, or additional living space. Bilco doors provide convenient exterior access, and a sump pump adds peace of mind. With 2,680 square feet of finished living space, flexible rooms, and a backyard that feels like your own summer retreat, this home is ready for its next chapter.
MLS #:
PALA2093370
PALA2093370
Taxes
$5,530(2026)
$5,530(2026)
Lot Size
0.31 acres
0.31 acres
Type
Single-Family Home
Single-Family Home
Year Built
1968
1968
Style
Ranch/Rambler
Ranch/Rambler
School District
Ephrata Area
Ephrata Area
County
Lancaster County
Lancaster County
Listed By
Wendell Huyard, Coldwell Banker Realty
Source
BRIGHT IDX
Last checked Aug 26 2026 at 7:20 AM GMT+0000
BRIGHT IDX
Last checked Aug 26 2026 at 7:20 AM GMT+0000
Bathroom Details
- Full Bathroom: 1
- Half Bathroom: 1
Interior Features
- Dining Area
- Wood Floors
- Dishwasher
- Dryer
- Washer
- Refrigerator
- Water Heater
- Combination Kitchen/Dining
- Oven/Range - Electric
- Entry Level Bedroom
- Breakfast Area
- Kitchen - Island
- Floor Plan - Open
- Recessed Lighting
- Water Conditioner - Owned
- 2nd Kitchen
- Skylight(s)
- Water Treat System
- Built-In Microwave
- Carpet
- Bathroom - Tub Shower
Property Features
- Above Grade
- Below Grade
- Fireplace: Flue for Stove
- Foundation: Block
Heating and Cooling
- 90% Forced Air
- Central A/C
Basement Information
- Outside Entrance
- Fully Finished
- Sump Pump
- Full
- Heated
- Drain
Pool Information
- Fenced
Flooring
- Vinyl
- Hardwood
- Carpet
Exterior Features
- Brick
- Aluminum Siding
- Stick Built
- Roof: Shingle
Utility Information
- Utilities: Cable Tv Available, Electric Available, Phone Available, Water Available, Sewer Available
- Sewer: Public Sewer
- Fuel: Electric
- Energy: Grid-Tied, Pv Solar Array(s) Leased
Stories
- 1
Living Area
- 2,680 sqft
Location
Disclaimer: Copyright 2026 Bright MLS IDX. All rights reserved. This information is deemed reliable, but not guaranteed. The information being provided is for consumers’ personal, non-commercial use and may not be used for any purpose other than to identify prospective properties consumers may be interested in purchasing. Data last updated 8/26/26 00:20


