
Listing Courtesy of: BRIGHT IDX / Listed By: Wendell Huyard, Coldwell Banker Realty
1535 Country Club Drive Lancaster, PA 17601
Coming Soon (1 Days)
$849,500 (USD)
OPEN HOUSE TIMES
-
OPENFri, Sep 116:00 pm - 8:00 pm
-
OPENSat, Sep 1211:00 am - 1:00 pm
-
OPENSun, Sep 131:00 pm - 3:00 pm
show more
Description
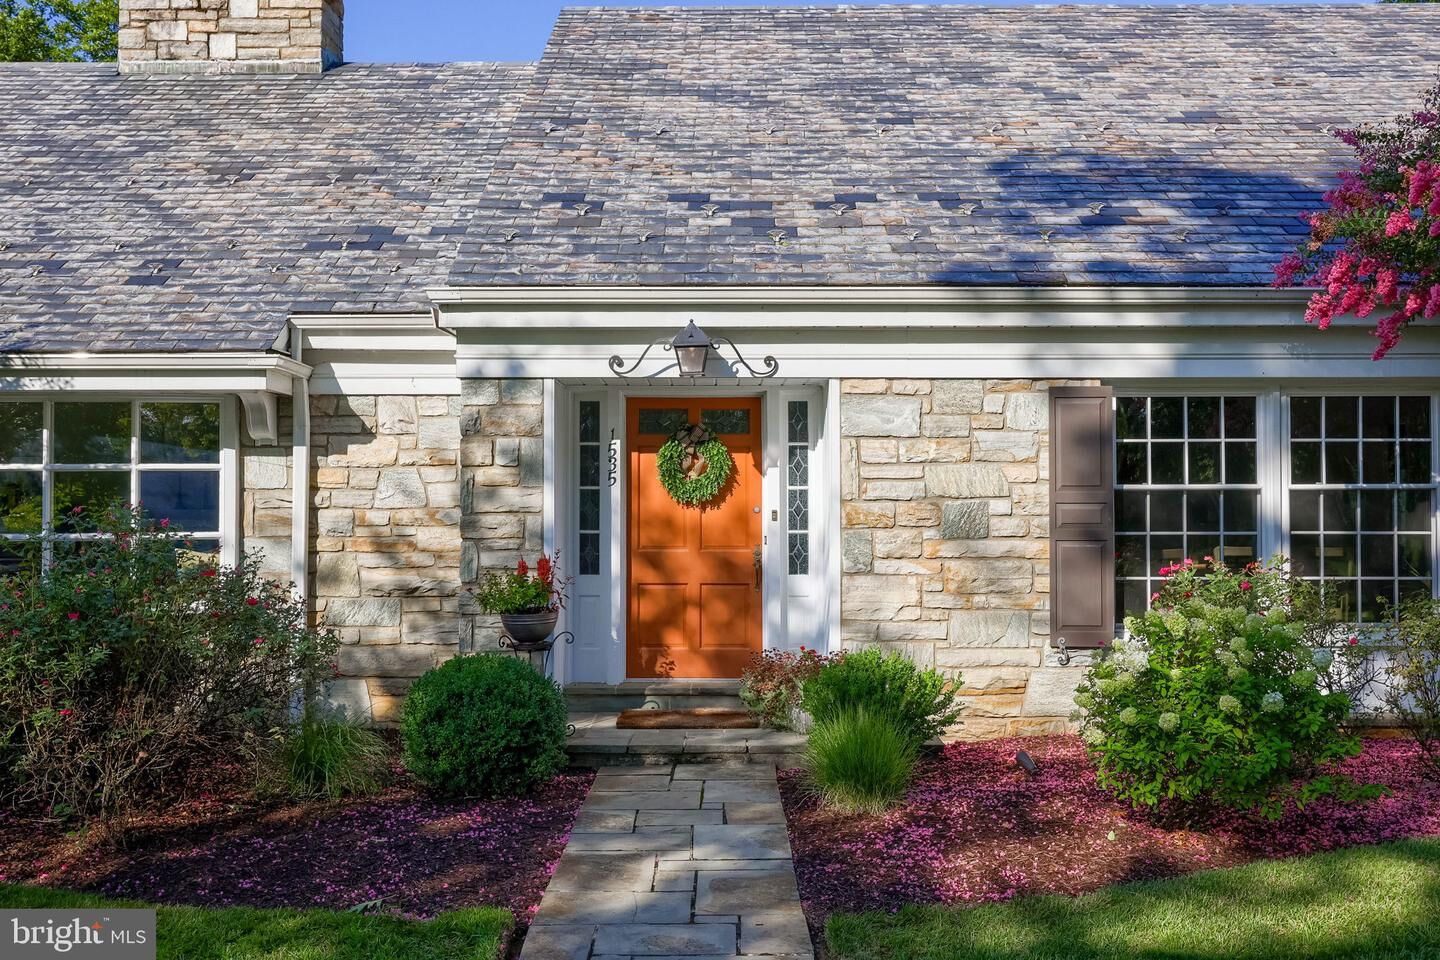
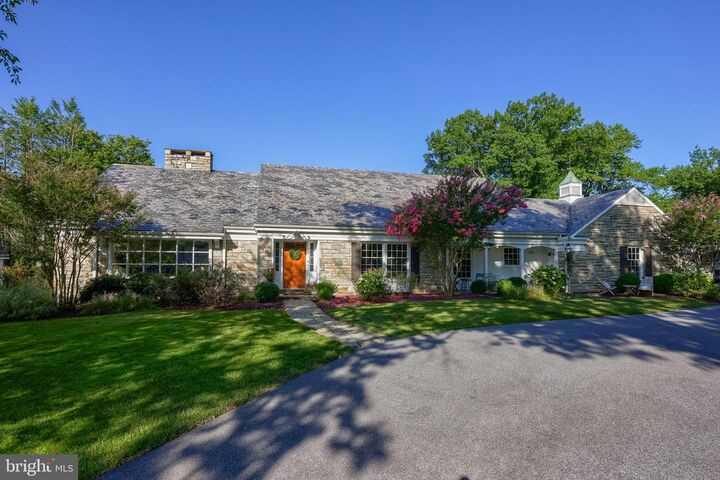
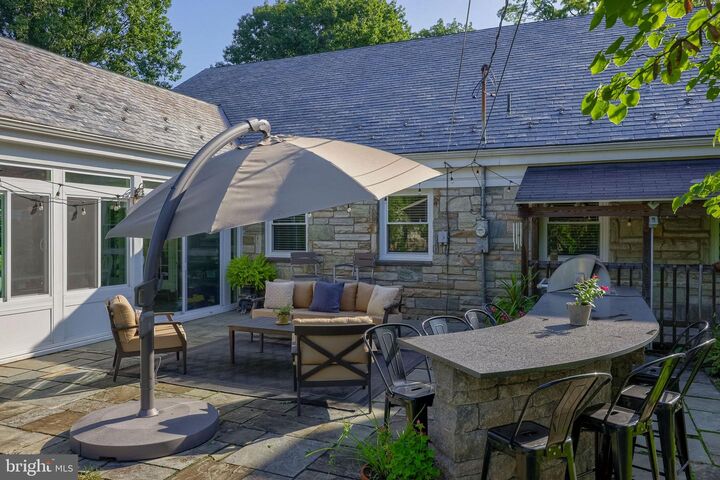
Set on a beautiful corner lot near Lancaster Country Club, this stone home has the space, warmth, and flexibility to settle in and stay awhile. The main floor is made for everyday living, with a comfortable living room, dedicated dining room, and kitchen featuring granite countertops and stainless steel appliances. Two bedrooms are conveniently located on this level, including a private ensuite—making one-floor living a real possibility.Upstairs, an additional bedroom and full bath create a private space for family or guests. The finished basement adds even more flexibility with a fourth bedroom, bathroom, and room to gather, work, or unwind.The four-season room has its own mini-split for heating and cooling, making it a comfortable spot for morning coffee, reading, or relaxing throughout the year. Outside, the large corner lot gives you room to enjoy, while the outdoor kitchen is ready for summer dinners and weekends with friends.A heated two-car garage with a laundry, large storage shed, wood fireplace, hardwood floors, recessed lighting, newer windows, and natural gas hot-water baseboard heat round out the home. The lawn mower and weed eater are included, making it even easier to move in and make this home your own.
MLS #:
PALA2094284
PALA2094284
Taxes
$8,945(2026)
$8,945(2026)
Lot Size
0.62 acres
0.62 acres
Type
Single-Family Home
Single-Family Home
Year Built
1963
1963
Style
Traditional, Contemporary
Traditional, Contemporary
School District
Manheim Township
Manheim Township
County
Lancaster County
Lancaster County
Listed By
Wendell Huyard, Coldwell Banker Realty
Source
BRIGHT IDX
Last checked Aug 26 2026 at 4:02 AM GMT+0000
BRIGHT IDX
Last checked Aug 26 2026 at 4:02 AM GMT+0000
Bathroom Details
- Full Bathrooms: 4
Interior Features
- Built-Ins
- Central Vacuum
- Dishwasher
- Disposal
- Refrigerator
- Oven - Wall
- Breakfast Area
- Formal/Separate Dining Room
Lot Information
- Landscaping
- Front Yard
- Rear Yard
- Sideyard(s)
Property Features
- Above Grade
- Below Grade
- Fireplace: Flue for Stove
- Foundation: Block
Heating and Cooling
- Hot Water
- Central A/C
Basement Information
- Fully Finished
- Full
- Heated
- Drain
Flooring
- Hardwood
Exterior Features
- Stone
- Roof: Slate
Utility Information
- Sewer: Public Sewer
- Fuel: Natural Gas
Parking
- Asphalt Driveway
Stories
- 2
Living Area
- 4,965 sqft
Location
Disclaimer: Copyright 2026 Bright MLS IDX. All rights reserved. This information is deemed reliable, but not guaranteed. The information being provided is for consumers’ personal, non-commercial use and may not be used for any purpose other than to identify prospective properties consumers may be interested in purchasing. Data last updated 8/25/26 21:02


